



Bathroom Builder System
A coordinated, ready-to-tile modular bathroom construction system, engineered and manufactured off site.
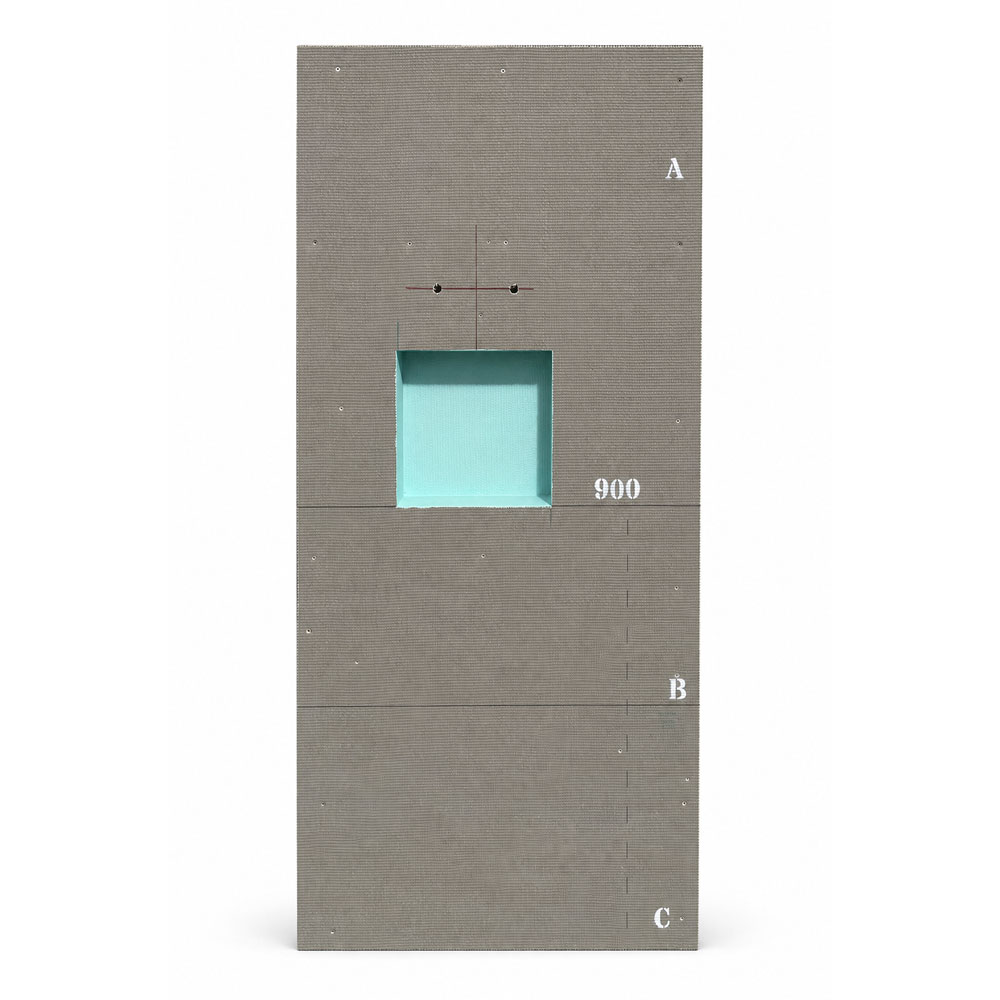
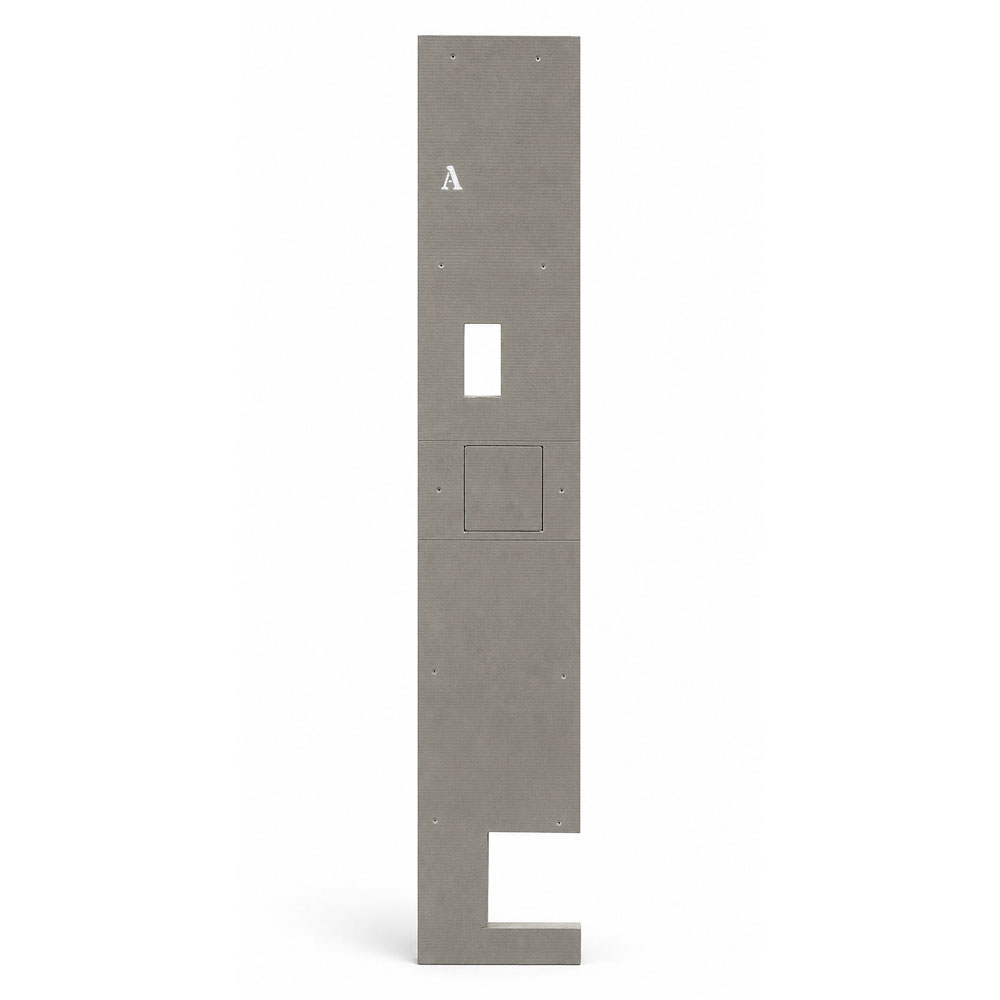
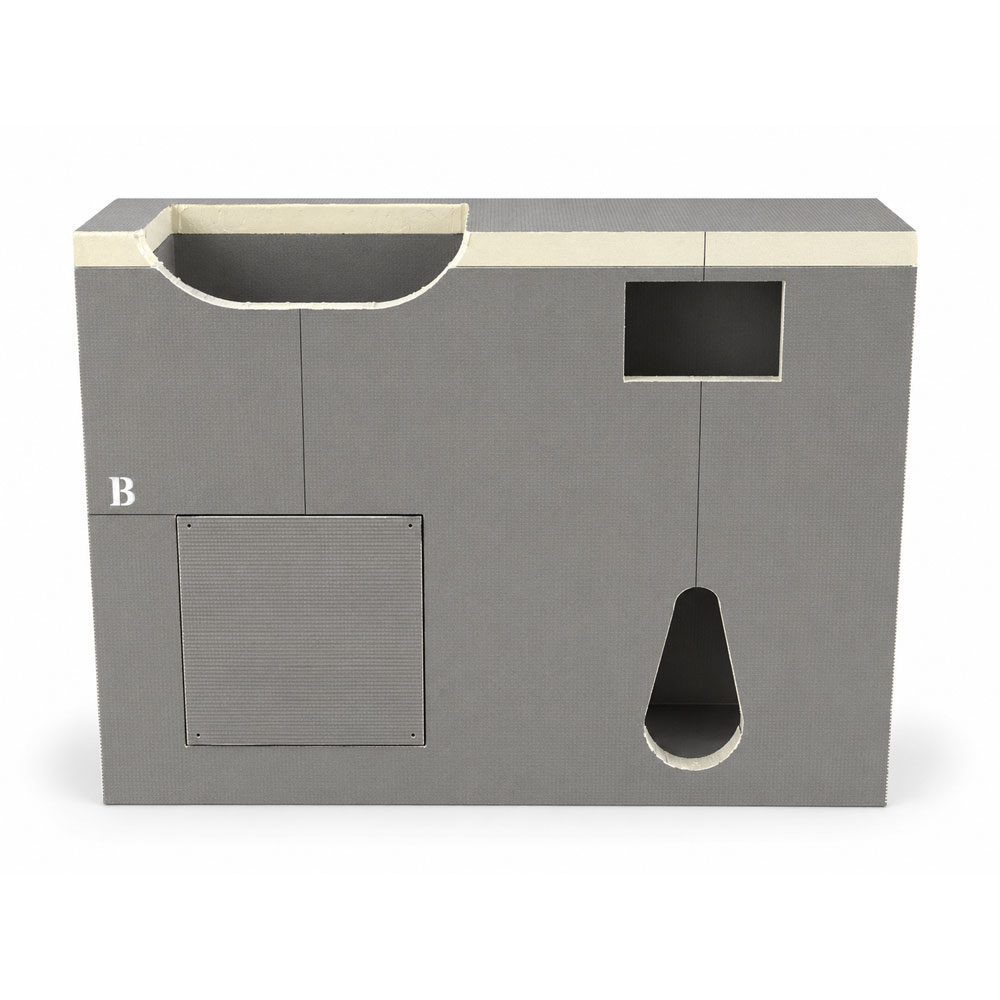
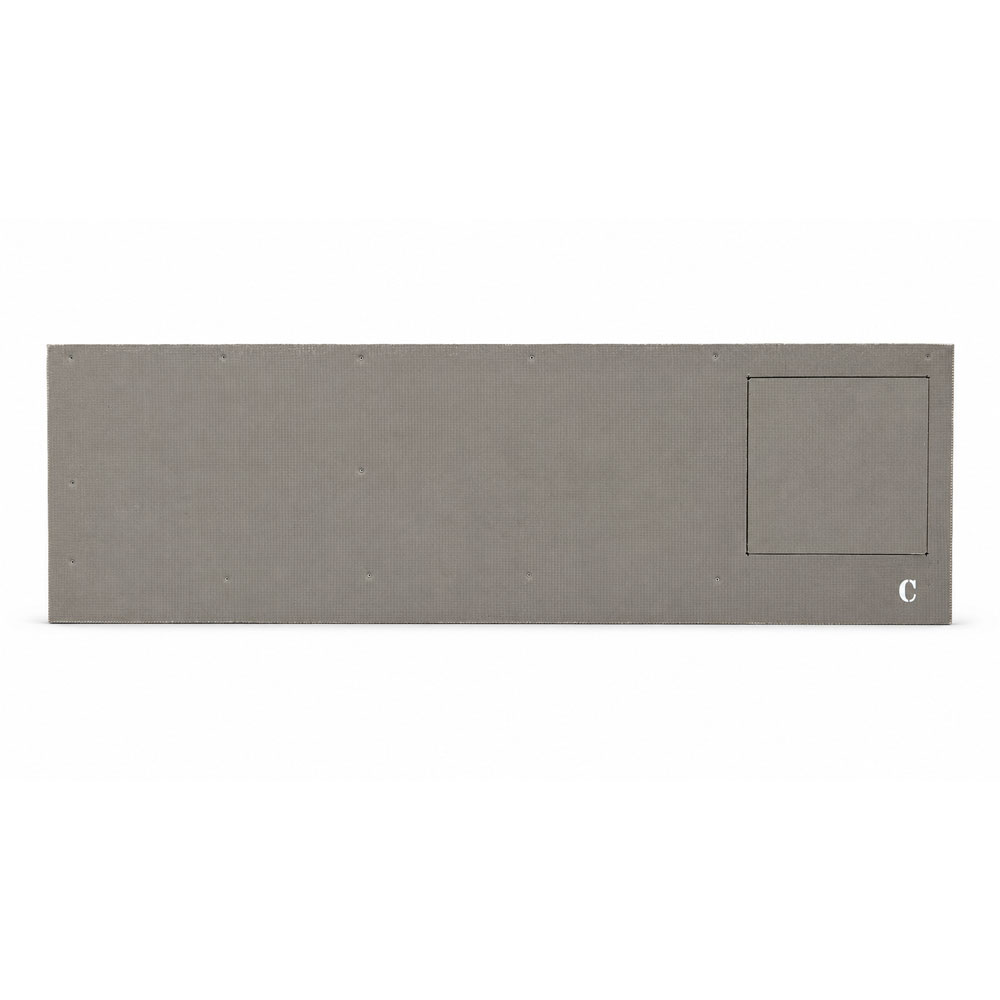
FEATURES
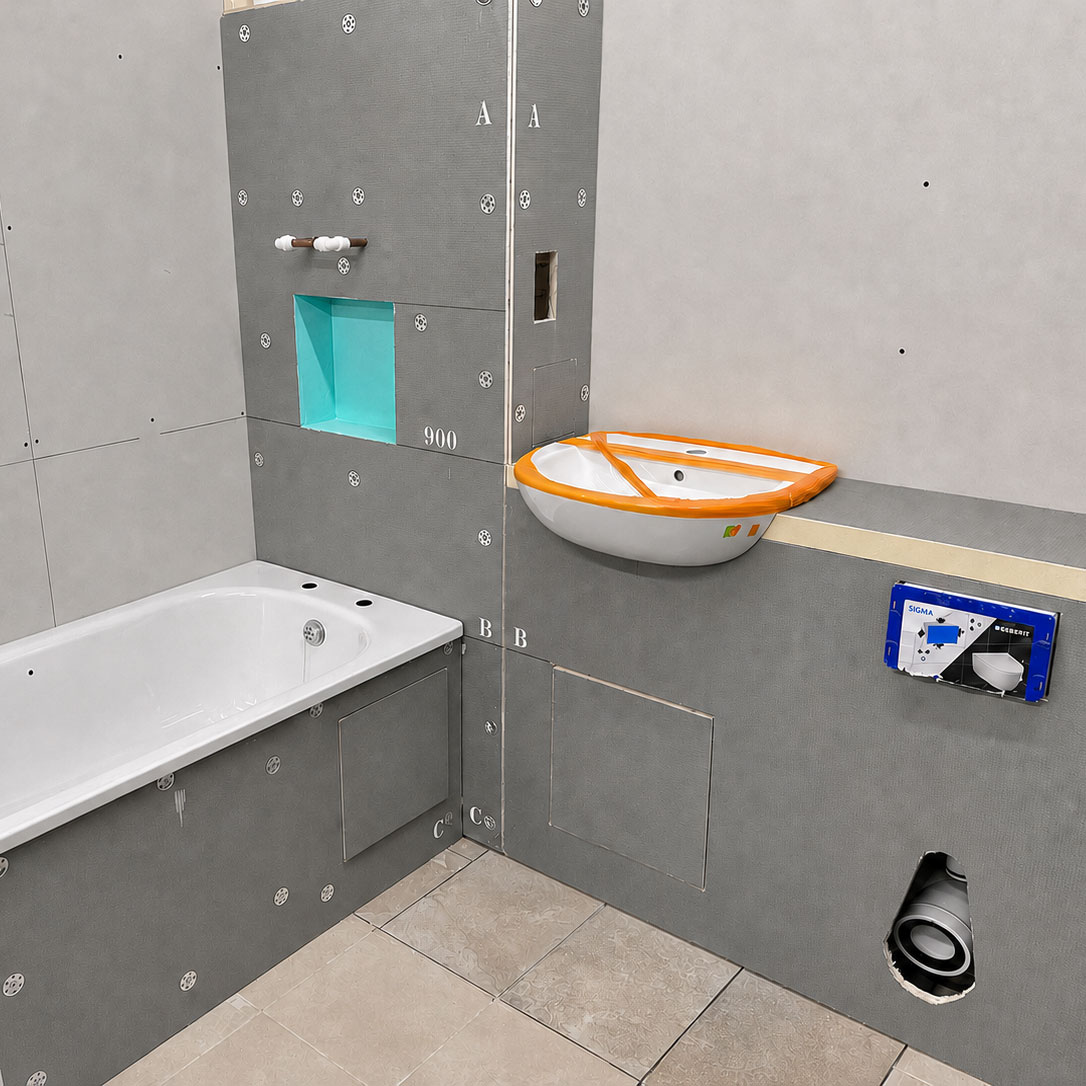
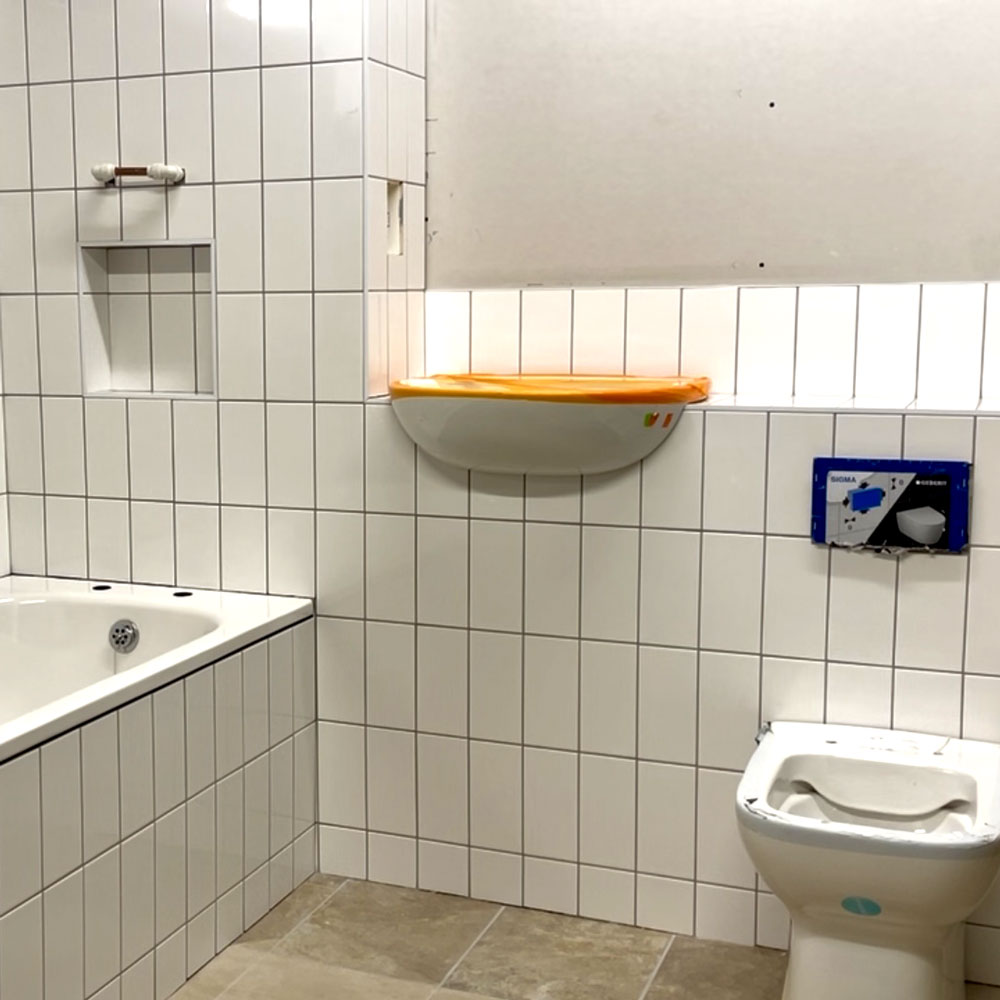
- The tiling layout determines the module design.
- Baths, basins, WCs, niches, sockets and hidden access are coordinated with the tile lines.
- The board becomes the drawing.
- The modules give every trade the same physical setting-out information.
- Repetitive bathrooms can be installed consistently: the same positions, heights and starting points on every plot.
- hidden access for installation and future access.
- Off-site manufacture reduces site setting-out, discussion between trades and variation between installations.
- It works for one-off bathrooms and repeatable multi-plot projects.
- Less on site traffic, waste and dust.
- The standard guide price is based on a defined 2 m × 2 m bathroom arrangement, other sizes are engineered.
- Originally designed as a value-engineered option, the arrangement can be upgraded with additional features and alternative tile sizes to create a more luxurious finish.
We Start with the Finish
More controlled installation, One physical reference for every trade.
Traditional bathroom construction builds the room first and makes the tiling scheme fit around it. Bathroom Builder approaches the installation differently.
The tile layout, bathroom furniture, sanitaryware, services and access requirements are considered first. The modules are then engineered around them, allowing tile lines, the bath, basin, WC, niches, electrical points and hidden access to be coordinated before the modules reach site.
The board becomes the drawing
Printed datum and bath lines, pre-cut openings and prepared access positions give every trade the same physical setting-out information.
One Bathroom or Multiple Plots
The standard arrangement provides a clear guide for common bathroom layouts. The same modular principle can be adapted to suit any project.
Bathroom size and costing basis
Bathroom Builder module prices are based on a typical 2 m × 2 m bathroom, shower room or en-suite layout. This provides a guide to costing only. Modules can be engineered for smaller or larger rooms, one-off designs, commercial washrooms and repetitive multi-plot schemes.
What are you building?
Send us a photo, site drawing, sketch or simply explain what you’re trying to achieve and our team will help you identify the right TileAccess Pro solution.
For larger projects or multiple-unit developments, ask about our FREE no-obligation site visit.
We look forward to hearing from you.